3 Beds
3 Baths
C$839,900
3965 Zenith Court, Mississauga ON, L5N 7H7
Property typeTownhomes
Overview
Active
New
Listed Oct 15, 2026
Updated 24h ago
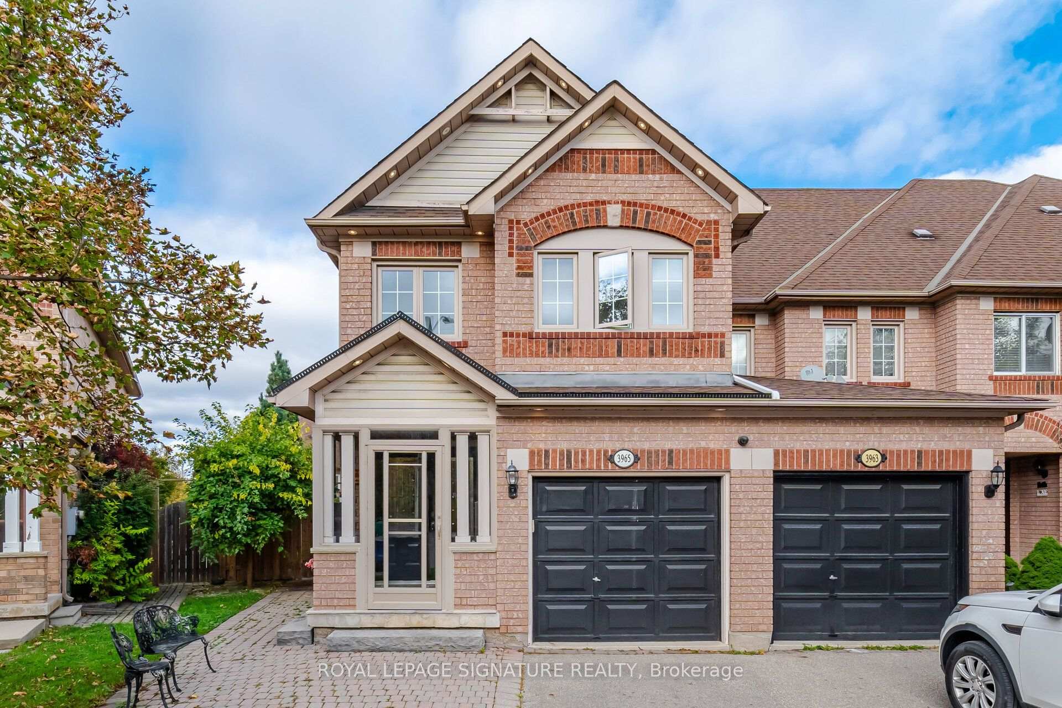
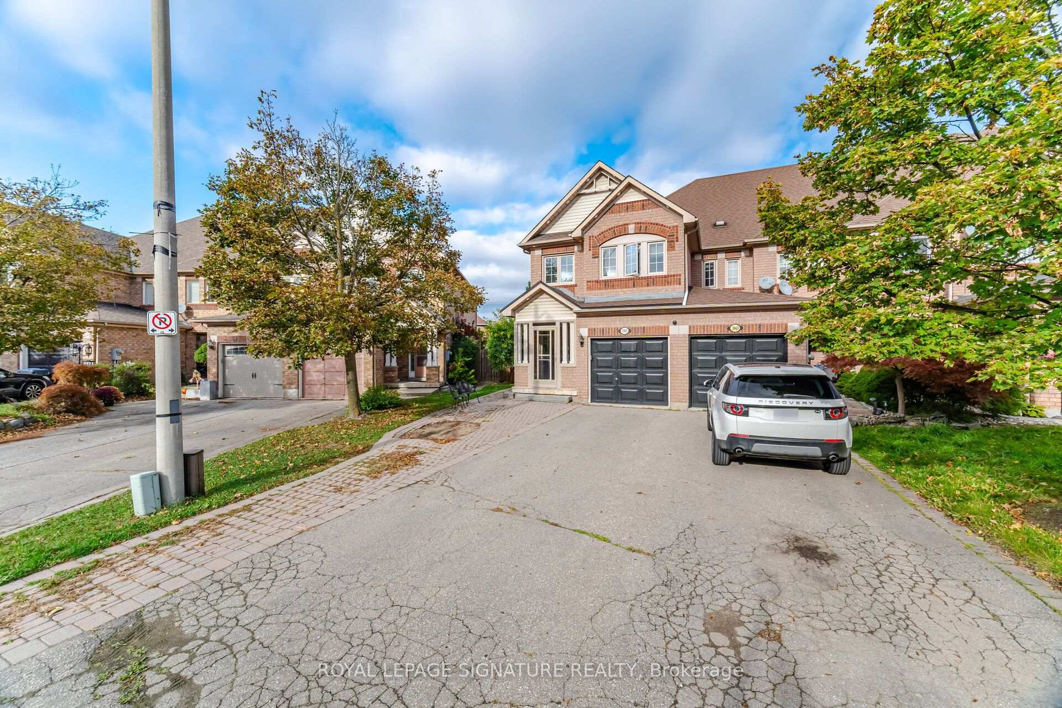
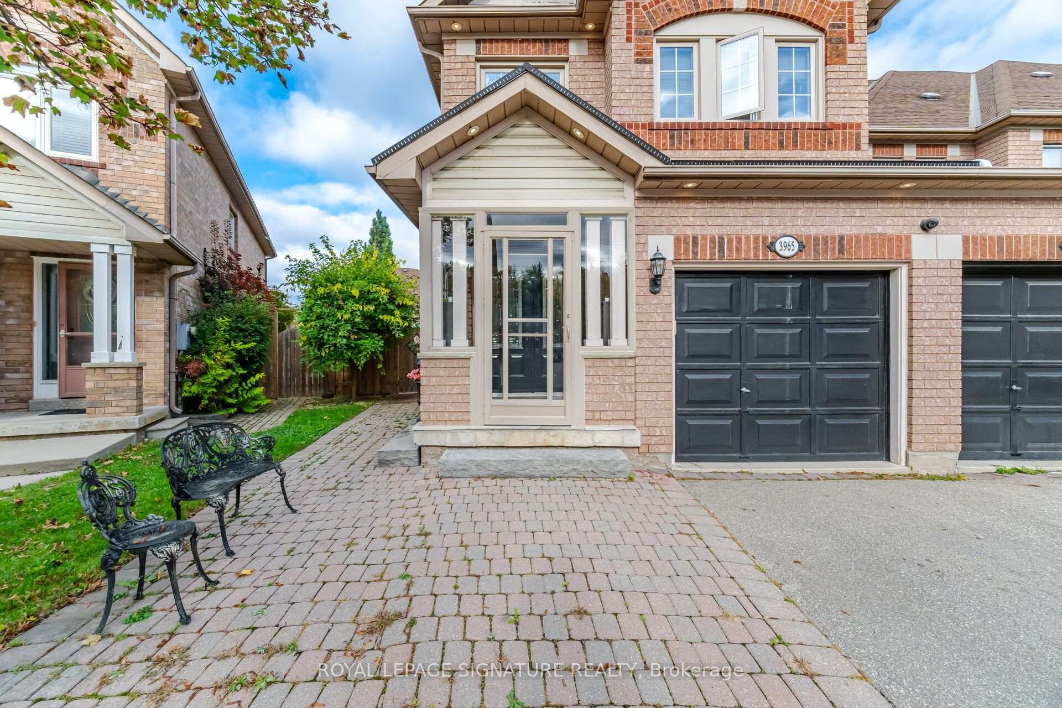
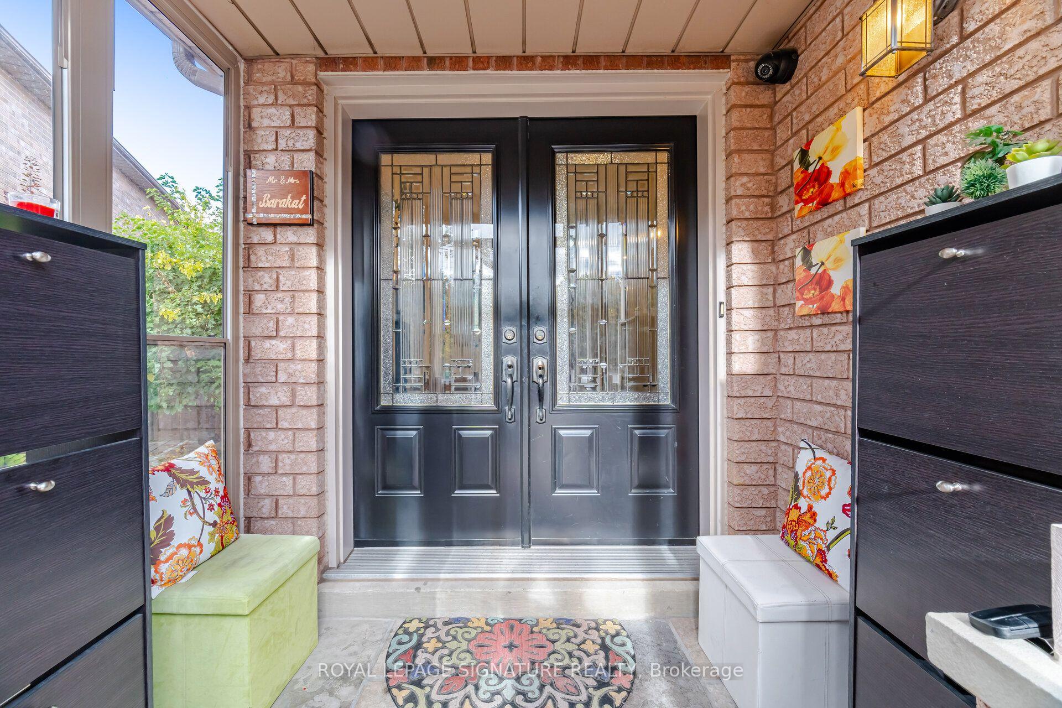
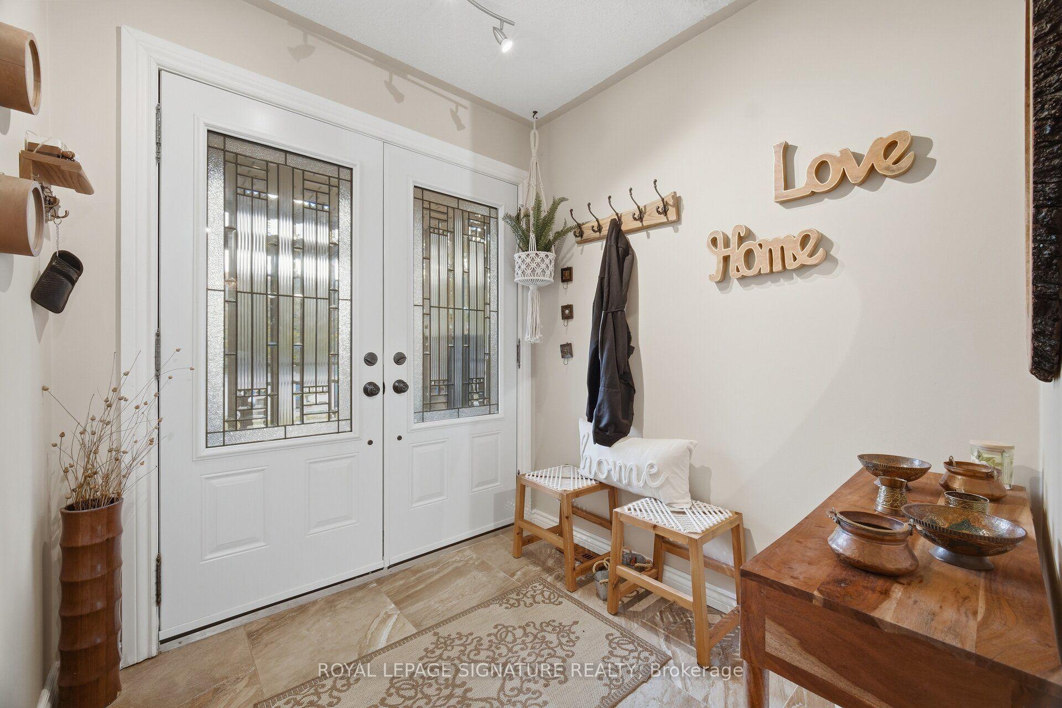
Welcome to 3965 Zenith Court, a beautifully presented corner-unit townhouse featuring 3 bedrooms, 2.5baths, thoughtful recent updates & an expansive pie-shaped backyard made for entertaining. An enclosed front porch & decorative glass double doors create a welcoming first impression, leading into the recently upgraded entrance. Inside, the living room showcases a double-height ceiling, large windows, & striking wood-slat accent walls. At the heart of the home, the kitchen features new quartz countertops, a large single bowl rectangular undermount sink, and an added over-the-range microwave. Warm cabinetry, a tile backsplash, and stainless steel appliances complete this inviting space. The kitchen connects to the dining area and comfortable family room, creating a natural gathering place for everyday meals and relaxed evenings. Sliding glass doors open onto a raised deck w/ stairs leading to the backyard. A recently upgraded main-floor powder room adds a stylish finishing touch.Upstairs, 3 bedrooms provide comfortable space to unwind. The spacious primary bedroom includes an ensuite with a charming clawfoot tub, a separate shower, & a vessel sink.The finished basement extends the living space w/ a huge entertainment area & an electric fireplace-an inviting setting for movie nights, games, or gathering w/ friends. There is also room for a workout area, along with a separate laundry & utility space. Outside, the huge, fenced, pie-shaped backyard is a standout feature. An expansive patio offers ample room for outdoor dining, lounging, summer barbecues, & larger gatherings, while surrounding garden beds, mature greenery & a gated side walkway enhance the outdoor setting. A driveway that comfortably accommodates four cars adds exceptional convenience, & the attached garage has been drywalled & painted for a clean, finished appearance.
Additional information
- MLS® ID
- W14082606
Interior Features
- Bedrooms
- 3
- Bathrooms
- 3
- Fireplace
- Yes
- Cooling
- Yes
- Heating
- Yes
- Basement
- Yes
Exterior Features
- Lot Size
- 0.09 Acres
Other Property Details
- Taxes
- $5,483
- Tax Frequency
- Annually
- Garage
- Yes
Courtesy of Listed by , ROYAL LEPAGE SIGNATURE REALTY,
Based on information from the Toronto Regional Real Estate Board. The information provided herein must only be used by consumers that have a bona fide interest in the purchase, sale, or lease of real estate and may not be used for any commercial purpose or any other purpose. Information is deemed reliable but is not guaranteed accurate.
©2026 Toronto Real Estate Board. All rights reserved.
Data last updated 4:28 AM UTC, 10/16/2026