2 Beds
2 Baths
C$519,000
2360 ALBERT Street 407, Clarence-Rockland ON, K4K 0C4
Property typeCondominium
Overview
Active
New
Listed Oct 16, 2026
Updated 5h ago
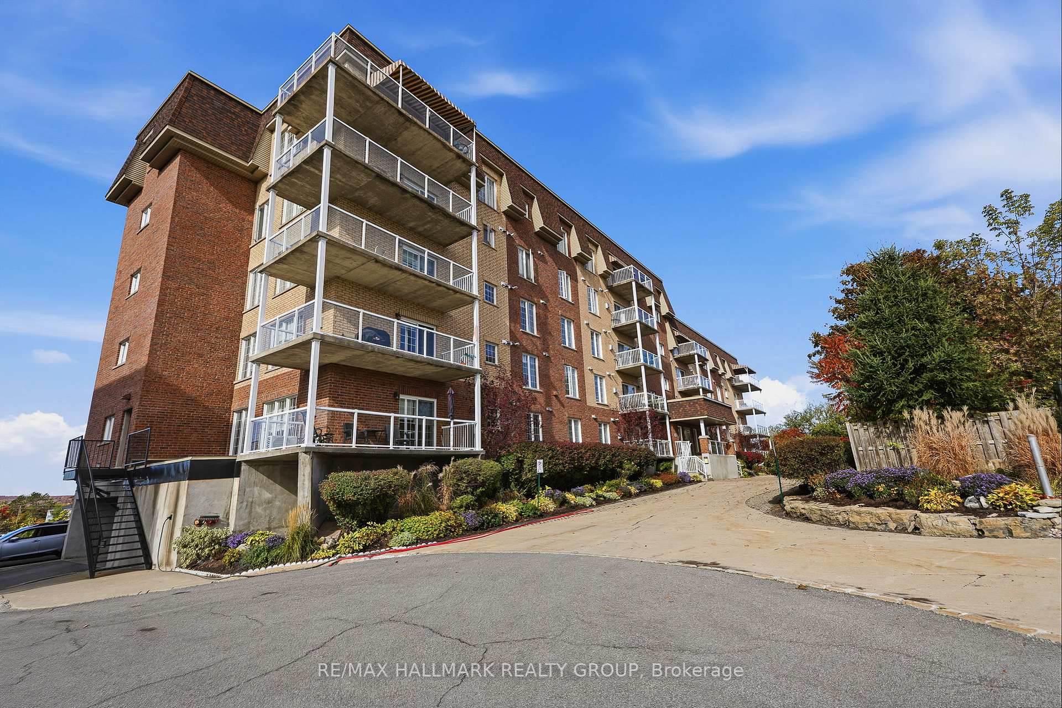
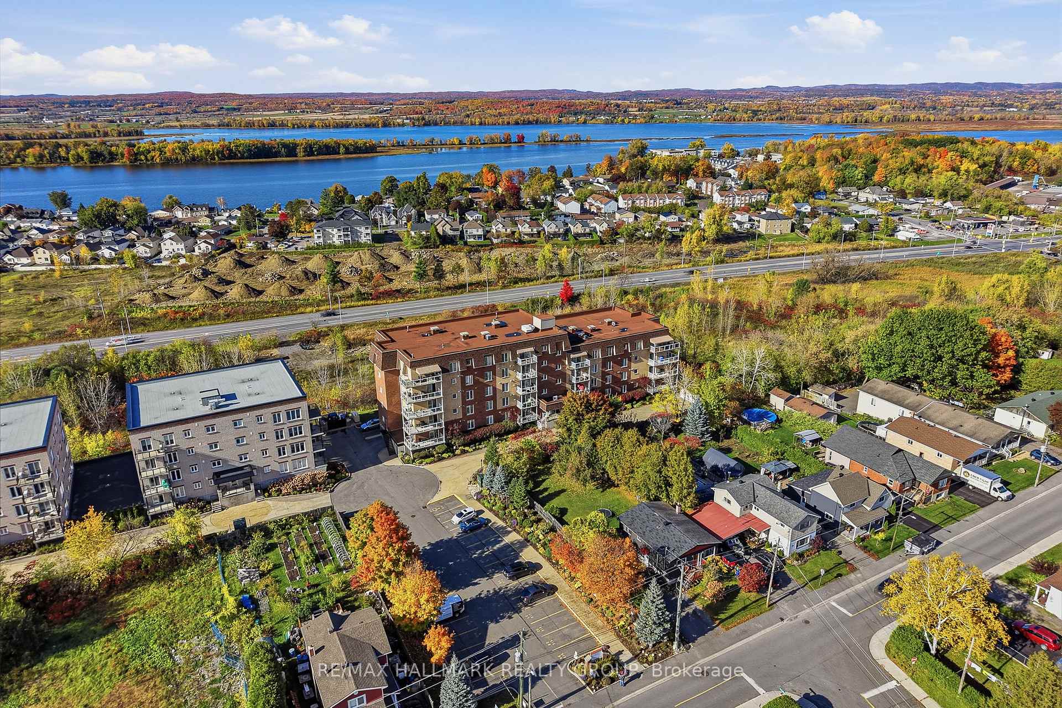
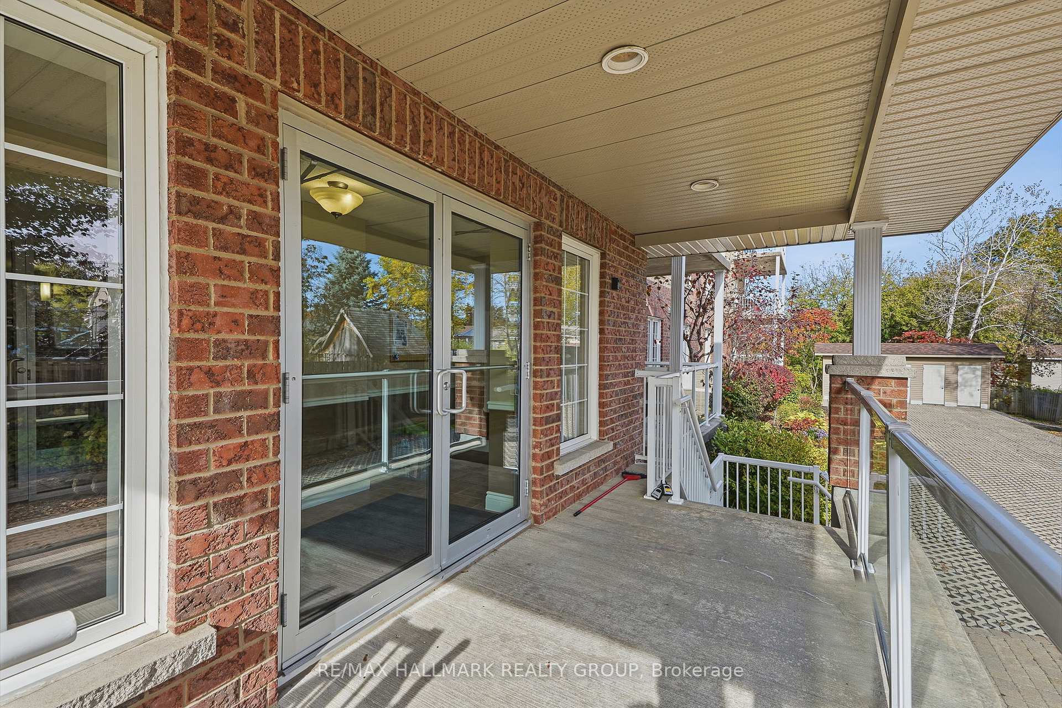
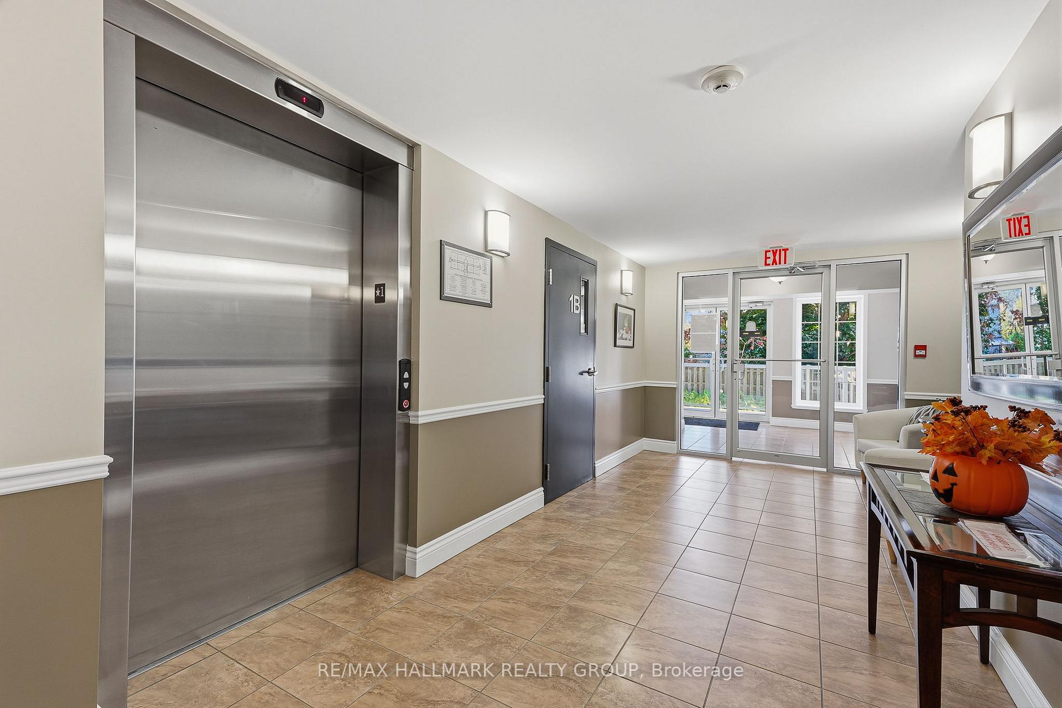
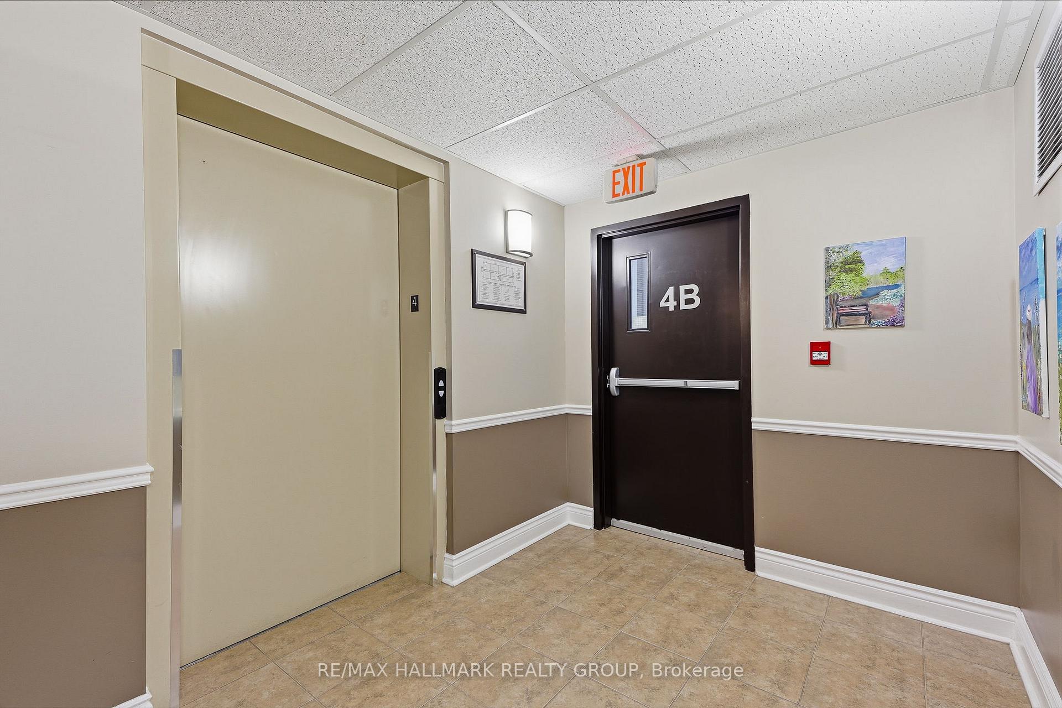
Welcome to unit 407 at 2360 Albert Street in Rockland. This gorgeous water view corner unit condo features 2 bedrooms, 2 bathrooms, 1 exclusive heated underground parking space; accessibility features such as an elevator. Concrete structure throughout; extremely fire resistant, sound proof & energy efficient. Located ONLY 30 minutes from Ottawa, this prestigious condo features gleaming hardwood flooring & ceramic throughout. An open living/dining room with gas fireplace, gourmet eat-in kitchen with updated kitchen cabinet & granite counter top, patio doors to the balcony with beautiful views of the Ottawa River with natural gas BBQ hookup. This unit has two bedrooms with 2 baths. In unit laundry & walk-in closet in the master bedroom. Fully freshly painted in 2022. Pets are allowed. One indoor parking space and one exclusive 9'x10' storage locker included. Other inclusions: Window Blinds, Drapery, Drapery Tracks & all appliances. Enjoy beautiful sunsets daily!! BOOK YOUR PRIVATE SHOWING TODAY!!! Main bathroom (2025), Ensuite bathroom (2025), Kitchen floors & Backsplash (2026) & Kitchen Cabinets (2023), BBQ (2025), Thermostat (2026), Refrigerator with waterline/ Stove/ Dishwasher/ Washer/ Dryer (2023), Hot Water Tank (2020), Electric Window Blinds (2022).
Additional information
- MLS® ID
- X14088766
Interior Features
- Bedrooms
- 2
- Bathrooms
- 2
- Fireplace
- Yes
- Cooling
- Yes
- Heating
- Yes
- Basement
- No
Other Property Details
- Taxes
- $5,096
- Tax Frequency
- Annually
- Garage
- Yes
Courtesy of Listed by , RE/MAX HALLMARK REALTY GROUP,
Based on information from the Toronto Regional Real Estate Board. The information provided herein must only be used by consumers that have a bona fide interest in the purchase, sale, or lease of real estate and may not be used for any commercial purpose or any other purpose. Information is deemed reliable but is not guaranteed accurate.
©2026 Toronto Real Estate Board. All rights reserved.
Data last updated 4:12 AM UTC, 10/17/2026